
Price Reduction - Views











Address
53 Freeman Avery Road, Olivebridge, NY
Price
$ 1,850,000
Property Attributes
- MLS#20254530
- TypeSingle Family
- Listing Status Active
- CountyUlster
- CityOlivebridge
- AreaOlive
- Zip12461
- StyleContemporary
- Year Built2012
- Taxes$ 15491
- Price$ 1,850,000
- Bedrooms4
- Full Bathrooms3
- Half Bathrooms0
- Sqr Footage3671
- Lot Size40 Acres
Data Source:
Ulster County MLS
Property Description
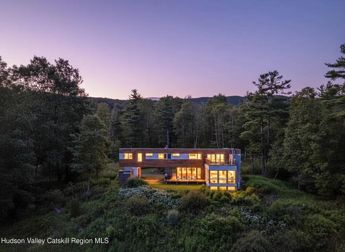
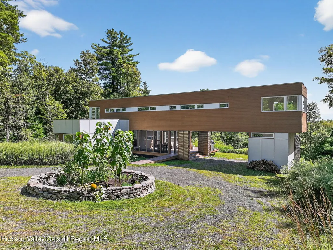
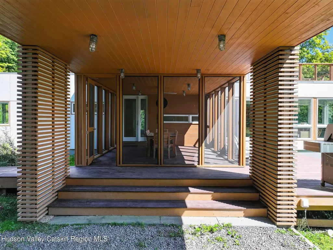
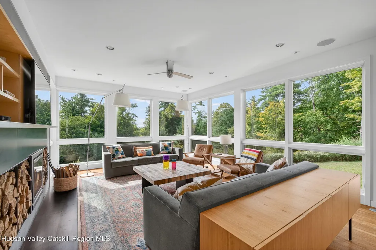
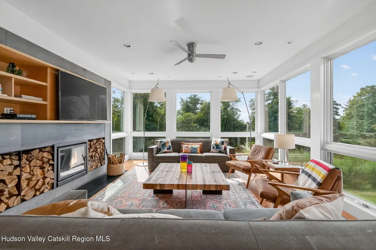
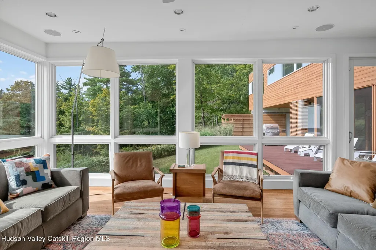
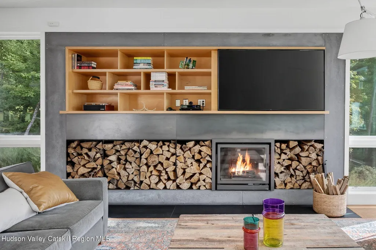
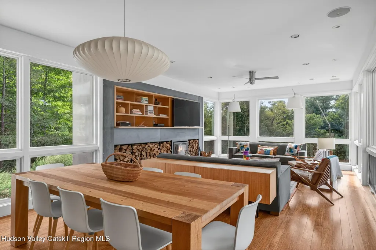
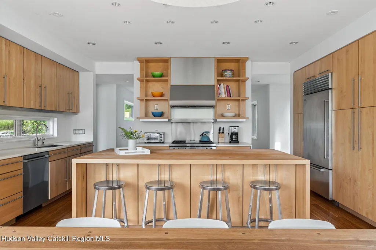
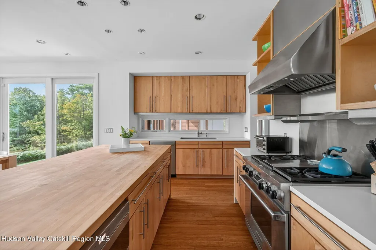
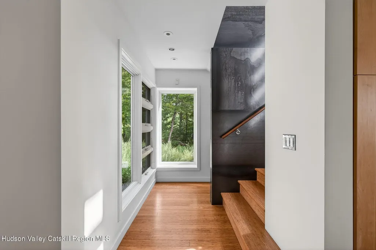
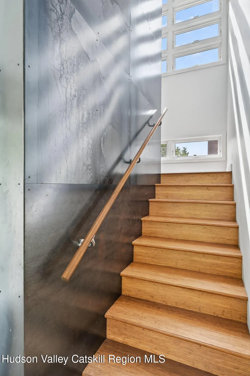
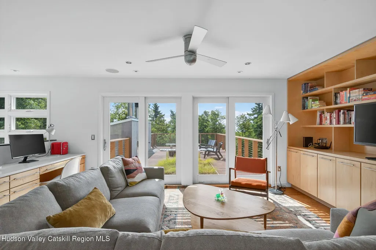
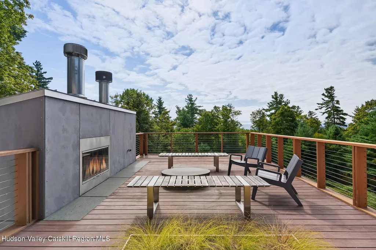
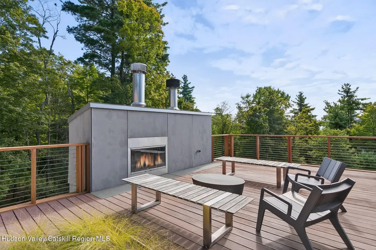
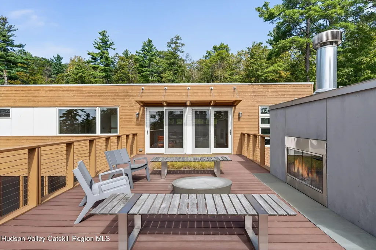
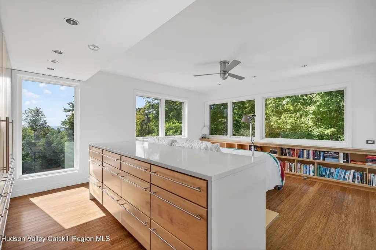
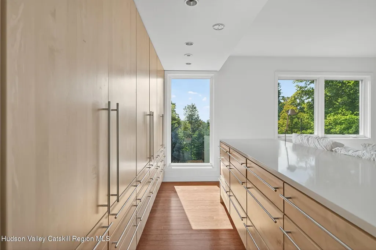
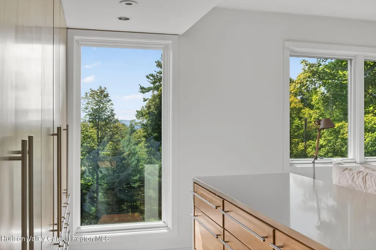
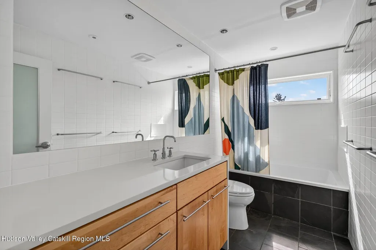
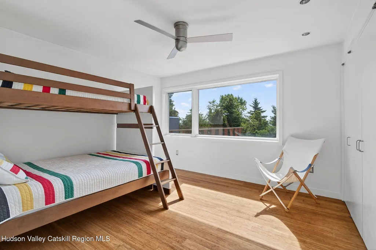
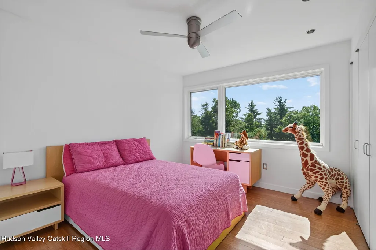
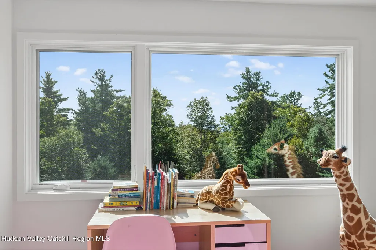
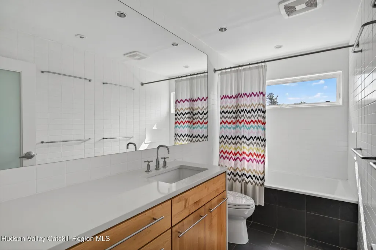
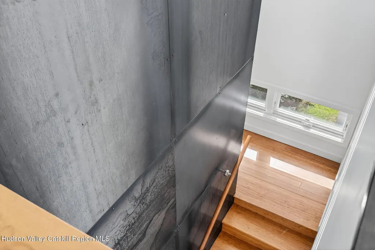
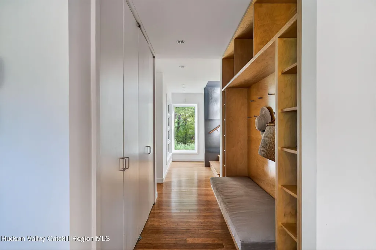
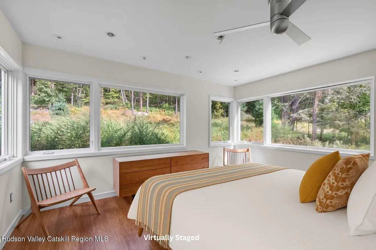
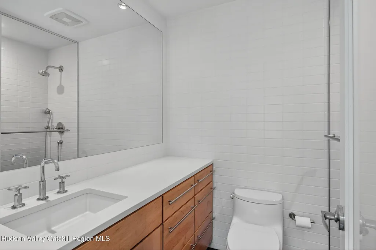
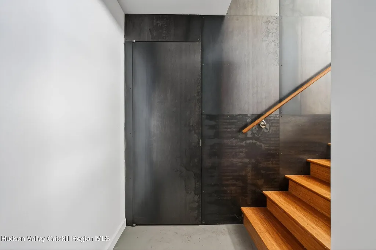
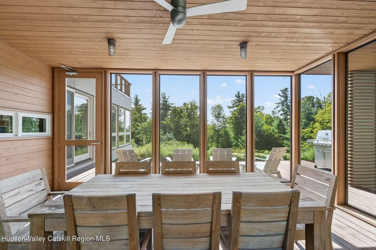
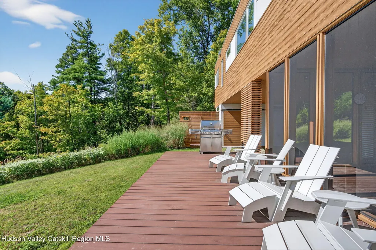
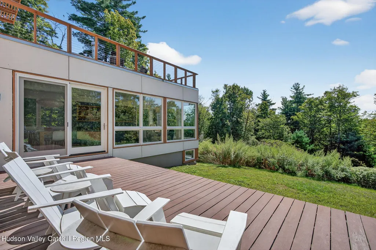
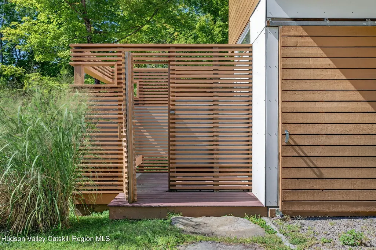
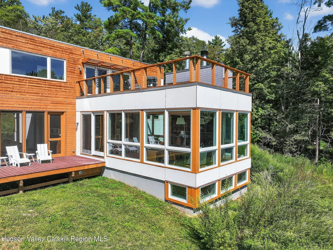
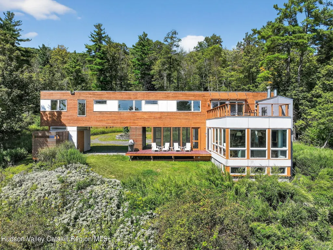
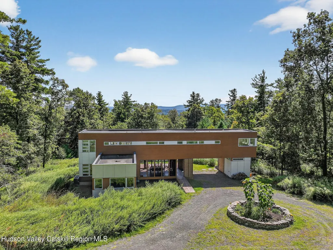
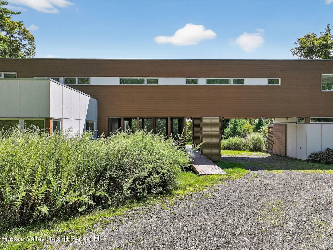
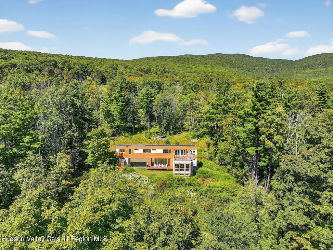
An architectural gem tucked away on 40 acres of pristine forest, this striking 3,671-square-foot residence is a stunning fusion of modern architecture and natural beauty. Crafted by the acclaimed Resolution: 4 Architecture, incorporating all of their most coveted features that converge in this divine mid century modern design. Travel down the tree lined driveway past a cascading waterfall to a world of your own- the home's distinctive silhouette rises from the trees. You're greeted by the screened in porch, ideal for al fresco dining while enjoying the art of nature as your back drop. Inside, the open concept kitchen, dining, and living space is surrounded by walls of windows framing the mountain views beyond. Its seamless integration of the indoors with the natural surroundings creates a tranquil ambiance, perfect for both entertaining and everyday living. The kitchen, a chef's dream, boasts high end appliances, sleek wood cabinetry, and a spacious island that doubles as a gathering spot. Adjacent to the kitchen, the dining area offers ample space for hosting dinner parties. The living room, with its cozy fireplace and thoughtful built ins, invites relaxation and conversation. Here, you can unwind with a good book or simply admire the ever-changing scenery through the expansive glass windows. This harmonious blend of modern elegance and rustic charm defines the home's unique character, making it a sanctuary where style and serenity coexist. Completing the main floor is a spacious, light filled bedroom with an ensuite bath. The staircase features a sleek steel wall and many windows, perfectly encompassing modern design with the splendor of nature. Upstairs, a versatile den with beautiful built in shelves and desk connects to an expansive rooftop deck. Where mountain vistas, a wood-burning fireplace, and built in landscaping create an unforgettable setting. There are 3 beds and 2 baths on this floor, each thoughtfully positioned to bask in the view through picturesque windows. At the end of the long hallway sits the primary suite, a true sanctuary of calm and luxury. This private retreat features panoramic windows that provide uninterrupted views of the surrounding forest, allowing you to wake up to the soothing sights and sounds of nature. The spacious bedroom is elegantly appointed with custom built in features that exude mid-century modern charm and an ensuite bath creating your own private haven. The lower level, finished with polished concrete, provides adaptable space for recreation, wellness, or creative pursuits. Beyond the home, the grounds are a natural paradise: winding trails, a spring-fed swimming hole, and a stocked fishing pond. This exceptional residence offers the best of both worlds: a tranquil retreat immersed in nature, and the vibrant lifestyle of the Hudson Valley just a short distance away. Whether you're seeking adventure on hiking trails, exploring charming local towns, or indulging in the region's rich culinary and artistic scene, this home provides a perfect base for every pursuit. Embrace the changing seasons with activities like skiing, kayaking, or simply enjoying the vibrant fall foliage. When you return, the warmth and elegance of this architectural wonder awaits.
| Price History | |
|---|---|
| 1/13/2026 | Listed $2,200,000 |
| 2/25/2026 | 9$2,000,000 |
| 9/14/2026 | 8$1,850,000 |
General Features
| Sewer | Septic Tank |
|---|---|
| Heating | Forced Air,Propane |
| Cooling | Central Air |
| Roof | Rubber |
| Appliances | Washer,Refrigerator,Range Hood,Range,Microwave,Dryer,Dishwasher |
| Zoning | 03 - RE1 |
| Patio/Porch Features | Deck,Porch,Screened |
| Architectural Style | Contemporary |
| Year Built | 2012 |
| Electric | 200+ Amp Service,Generator |
| View | Mountain(s),Trees/Woods |
| Township | Olive |
| Property Subtype | Single Family Residence |
| County | Ulster |
| New Construction | false |
| Property Type | Residential |
| Garage Y/N | false |
| Full Baths | 3 |
| Status | Active |
| City | Olivebridge |
| High School District | Onteora Central School District |
| MLS Area | Olive |
| Lot Size Units | Acres |
| Lot Size Square Feet | 1742400 |
| Tax Annual Amount | 15491 |
| MLS Area Minor | Olive |
| Virtual Tour | https://my.matterport.com/show/?m=cfwiAmoXAaV&brand=0&mls=1& |
| Standard Status | Active |
| Tax Assessed Value | 1292300 |
| Tax Lot | 20.200 |
| Legal Description | 53.3-2-20.200 |
| New Construction | false |
Interior Features
| Interior Amenities | Built-in Features,Eat-in Kitchen,High Speed Internet,Kitchen Island,Open Floorplan |
|---|---|
| Basement | Concrete,Interior Entry,Partially Finished |
| Flooring | Bamboo |
| Total Fireplaces | 2 |
| Fireplace Features | Living Room,Outside,Wood Burning |
| Basement (Y/N) | true |
| Air Conditioning Y/N | true |
| Heating Y/N | true |
| Fireplace Y/N | true |
| Above Grade Finished Area | 2751 |
| Total Bedrooms | 4 |
| Below Grade Finished Area | 920 |
| Total Baths | 3 |
Exterior Features
| Exterior Amenities | Outdoor Shower |
|---|---|
| Lot Features | Pond on Lot,Private,Views,Waterfall |
| Water Source | Well |
| Lot Size Area | 40 |
| Building Area Total | 3671 |
| Lot Size Acres | 40 |
| Other Equipment | Generator |
Amenities
- Foreclosure
- Views
- Short Sale
- New Construction
- Adult 55+
- Lease To Own
- No HOA Fees
- Furnished
- Primary On Main
- Air Conditioning
- Seller Finance
- Green
- Fixer Upper
- Horse
- Golf
- Fireplace
- Deck
- Garage
- Basement
- Pool
Property vs Single Family Average in 12461
Price
Taxes
Year Built
 The data relating to real estate for sale or rent on this web site comes from the IDX program of the Mid Hudson Multiple Listing Service, LLC. IDX information is provided exclusively for consumers' personal, non-commercial use, that it may not be used for any purpose other than to identify prospective properties consumers may be interested in purchasing. Information deemed reliable but not guaranteed and should be verified.
February 14, 2024 5:34 PM UTC
The data relating to real estate for sale or rent on this web site comes from the IDX program of the Mid Hudson Multiple Listing Service, LLC. IDX information is provided exclusively for consumers' personal, non-commercial use, that it may not be used for any purpose other than to identify prospective properties consumers may be interested in purchasing. Information deemed reliable but not guaranteed and should be verified.
February 14, 2024 5:34 PM UTC
 Information should be deemed reliable but not guaranteed, all representations are approximate, and individual verification is recommended. Copyright ©2018 All rights reserved. Last Update: September 21, 2026 10:22 AM UTC
 OneKey® MLS required Copyright, Source of Data and Disclaimer for IDX display
Information Copyright 2026, OneKey® MLS. All Rights Reserved.
The source of the displayed data is either the property owner or public record provided by non-governmental third parties. It is believed to be reliable but not guaranteed. This information is provided exclusively for consumers' personal, non-commercial use.
The data relating to real estate for sale on this website comes in part from the
OneKey® MLS required Copyright, Source of Data and Disclaimer for IDX display
Information Copyright 2026, OneKey® MLS. All Rights Reserved.
The source of the displayed data is either the property owner or public record provided by non-governmental third parties. It is believed to be reliable but not guaranteed. This information is provided exclusively for consumers' personal, non-commercial use.
The data relating to real estate for sale on this website comes in part from the
