
Primary on Main








Address
14 Amy Court, Kingston, NY
Price
$ 799,000
Property Attributes
- MLS#20263387
- TypeSingle Family
- Listing Status Pending
- CountyUlster
- CityKingston
- AreaKingston,City
- NeighborhoodHillside Height
- Zip12401
- StyleFarmhouse
- Year Built1992
- Taxes$ 17908
- Price$ 799,000
- Bedrooms4
- Full Bathrooms2
- Half Bathrooms1
- Sqr Footage3244
- Lot Size0.56 Acres
Data Source:
Ulster County MLS
Property Description
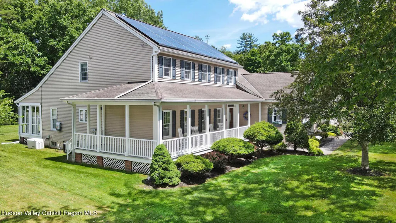
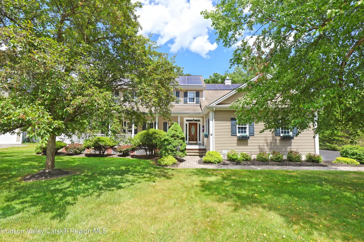
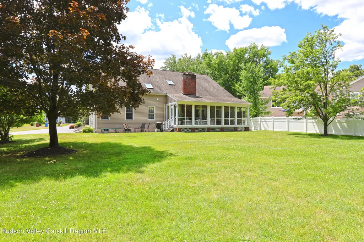
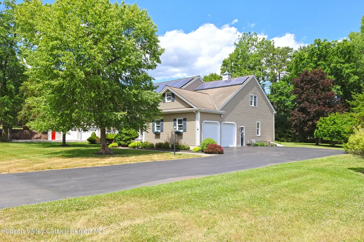
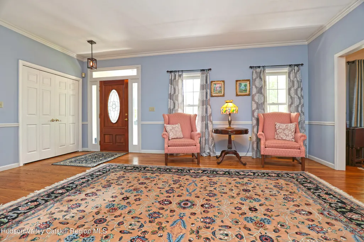
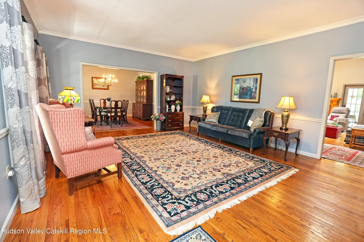
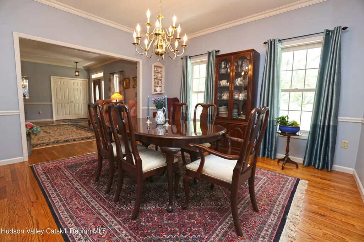
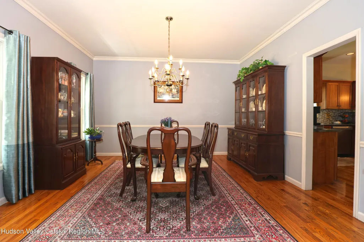
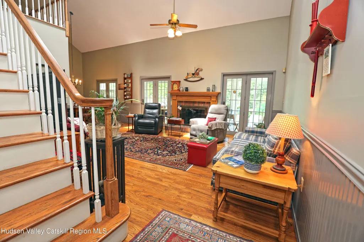
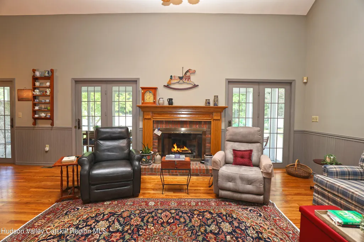
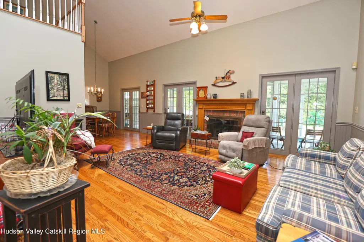
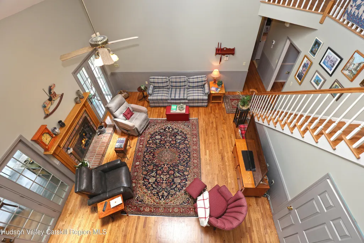
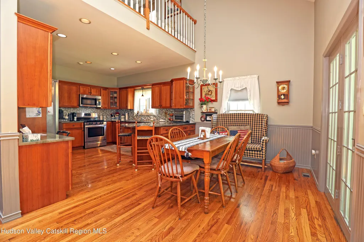
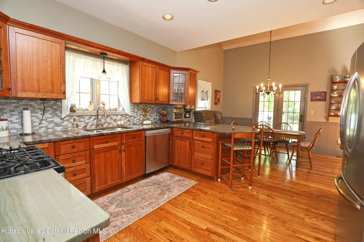
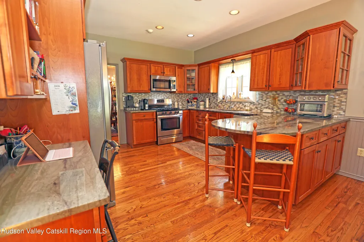
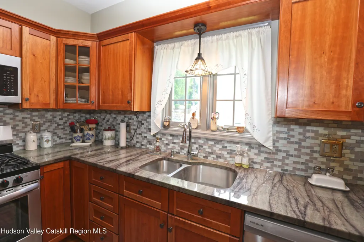
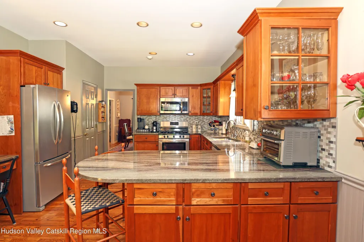
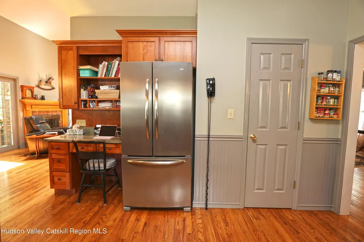
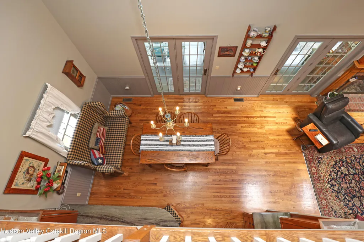
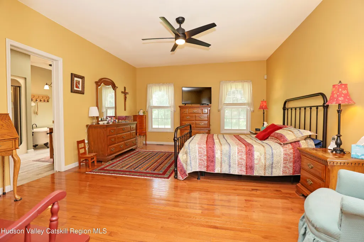
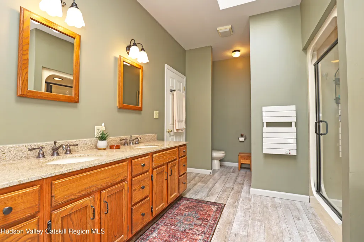
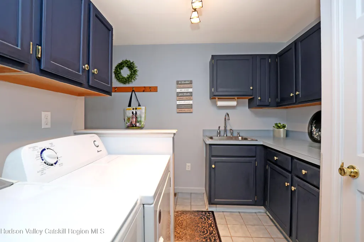
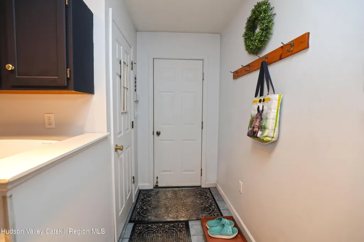
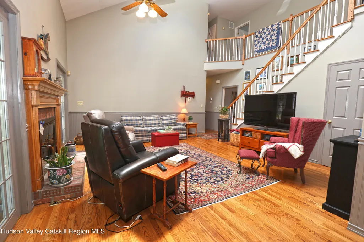
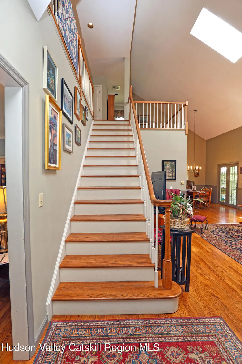
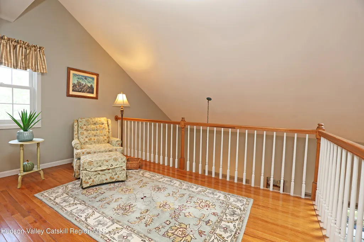
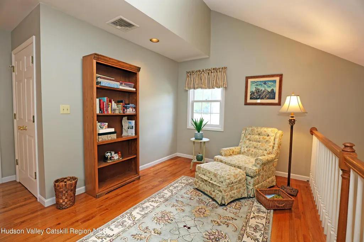
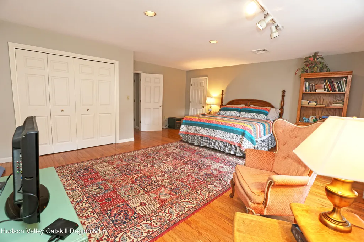
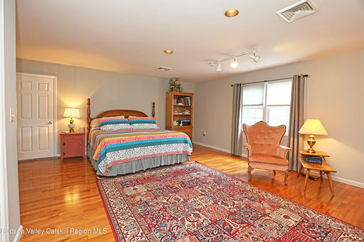
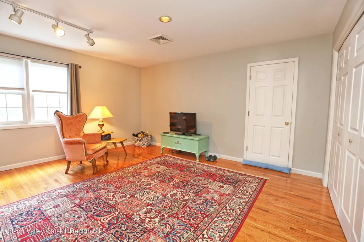
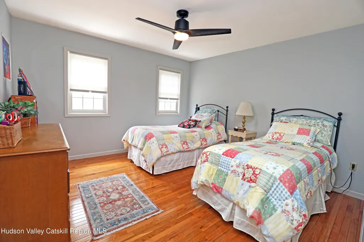
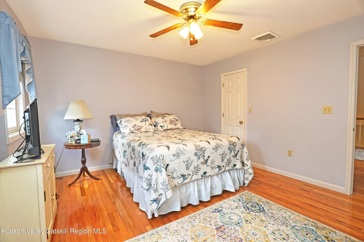
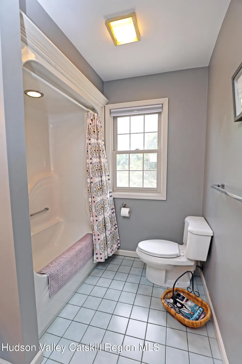
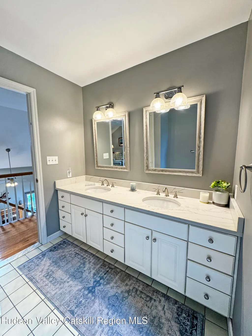
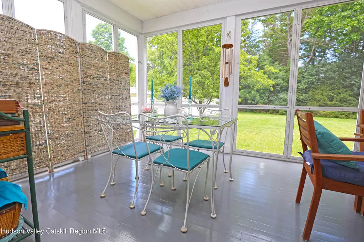
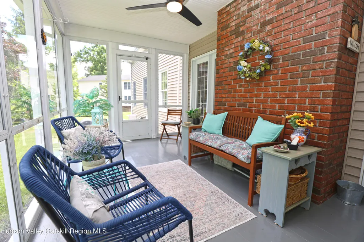
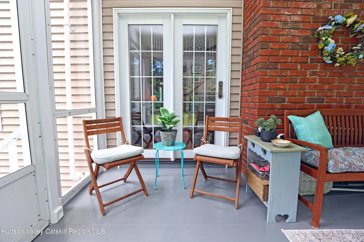
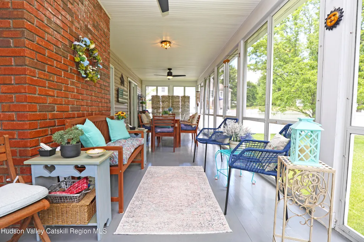
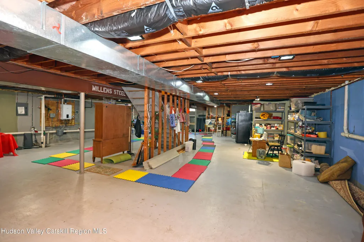
Enjoy the convenience of living in the City of Kingston while nestled in a charming neighborhood lined with beautiful homes. Stunning landscaping surrounds this exceptional property, featuring a deep backyard bordered by mature trees for added privacy and natural beauty. A welcoming wraparound front porch sets the tone as you enter the home. The spacious foyer provides an open view of the living room, dining room, and impressive great room. Each space is filled with natural light and showcases gleaming hardwood floors. The great room features a soaring cathedral ceiling, two large skylights, and a cozy gas fireplace, creating a warm and inviting atmosphere. The family room flows seamlessly into the eat-in kitchen w beautiful granite counters, a glass tile back splash and stainless appliance, making it ideal for everyday living and entertaining. A unique highlight of the home is the three sets of French doors that open to a beautiful three-season porch--a favorite gathering place for hosting family and friends. Continuing down the hall on the main level, you'll find a convenient powder room and a spacious primary suite. The ensuite bath offers double sinks, a classic clawfoot tub, and a separate shower for a luxurious retreat. The well-designed mudroom makes laundry a pleasure, featuring built-in cabinetry, generous counter space, and a coat closet for added functionality. Upstairs, a loft-style library provides the perfect setting for a reading nook, home office, or creative workspace. This level also includes three generously sized bedrooms, a cedar closet, attic access, and a convenient laundry chute. Let's talk mechanicals! The basement offers a Bdry system, whole house generator, Wavien ''Energy Star'' gas furnace, and on demand hot water. The ceilings are 8' high with an entrance through the main level or outside bilco doors. Solar panels on the roof is another money saving extra and transferable. With its thoughtful layout, abundant character, and desirable location, this outstanding home truly checks all the boxes. Owner says ''SELL''
| Elementary School |
|---|
| Edson K-4 Elementary School |
| Price History | |
|---|---|
| 6/18/2026 | Listed $850,000 |
| 7/7/2026 | 3$824,500 |
| 7/29/2026 | 3$799,000 |
General Features
| Sewer | Public Sewer |
|---|---|
| Heating | Forced Air,Natural Gas |
| Cooling | Central Air |
| Utilities | Cable Connected,Electricity Connected,Natural Gas Connected,Underground Utilities |
| Roof | Asphalt |
| Appliances | Washer,Tankless Water Heater,Stainless Steel Appliance(s),Self Cleaning Oven,Microwave,Instant Hot Water,Gas Water Heater,Gas Oven,Dryer,Disposal,Dishwasher |
| Zoning | Res. |
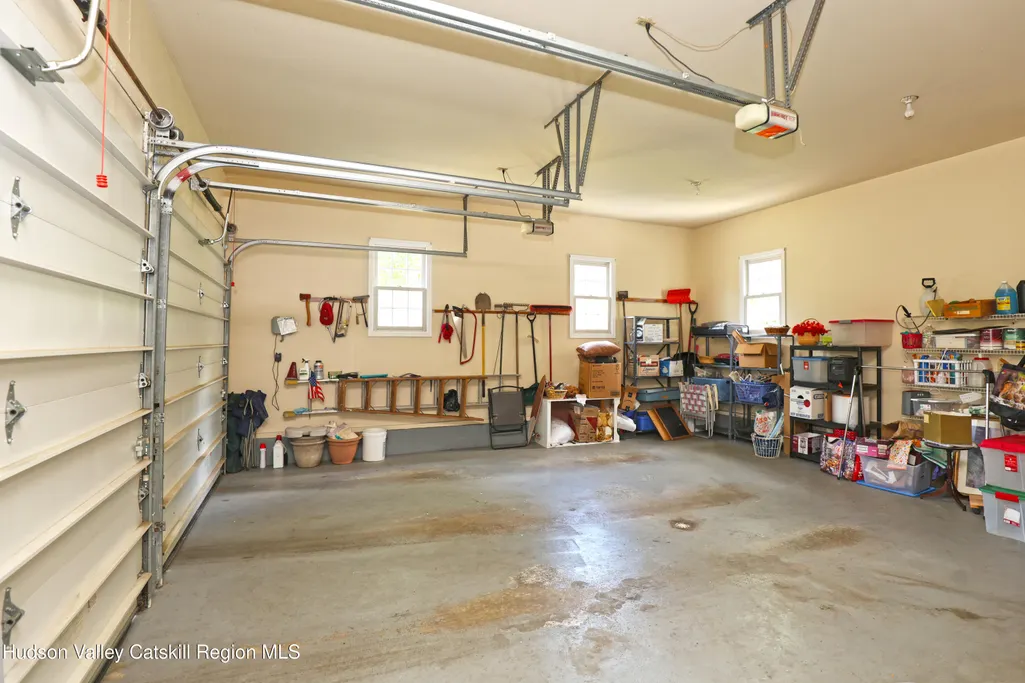
| Garage Spaces | 2 |
| Patio/Porch Features | Covered,Enclosed,Glass Enclosed,Patio,Porch,Screened,Wrap Around |
| Architectural Style | Farmhouse |
| Pool Features | None |
| Security Features | Carbon Monoxide Detector(s),Smoke Detector(s) |
| Construction Materials | Frame,Vinyl Siding |
| Year Built | 1992 |
| Electric | 200+ Amp Service |
| Stories Count | 2 |
| Township | City of Kingston |
| Levels | Two |
| Property Subtype | Single Family Residence |
| County | Ulster |
| New Construction | false |
| Property Type | Residential |
| HOA | false |
| Attached Garage | true |
| Subdivision Name | Hillside Height |
| Garage Y/N | true |
| Total Rooms | 14 |
| Full Baths | 2 |
| Status | Pending |
| City | Kingston |
| Entry Location | Front |
| Senior Community Y/N | false |
| High School District | Kingston Consolidated |
| MLS Area | Kingston,City |
| Lot Size Units | Acres |
| Lot Size Square Feet | 24393.6 |
| Elementary School | Edson K-4 |
| Tax Annual Amount | 17908 |
| MLS Area Minor | Kingston,City |
| Structure Type | House |
| Standard Status | Pending |
| Tax Assessed Value | 951000 |
| Tax Lot | 12 |
| Legal Description | 56.39-7-12 |
| Senior Community | false |
| New Construction | false |
Interior Features
| Interior Amenities | 3 Seasons Room,Breakfast Bar,Cathedral Ceiling(s),Cedar Closet(s),Ceiling Fan(s),Chandelier,Double Vanity,Eat-in Kitchen,Entrance Foyer,Granite Counters,High Ceilings,High Speed Internet,Natural Woodwork,Pantry,Primary Downstairs,Recessed Lighting,Storage,Walk-In Closet(s) |
|---|---|
| Basement | Full,Unfinished,Walk-Out Access,Walk-Up Access,Other |
| Flooring | Engineered Hardwood,Hardwood |
| Total Fireplaces | 1 |
| Fireplace Features | Gas Log,Great Room |
| Basement (Y/N) | true |
| Air Conditioning Y/N | true |
| Heating Y/N | true |
| Window Features | Double Pane Windows,Insulated Windows,Skylight(s) |
| Fireplace Y/N | true |
| Above Grade Finished Area | 3244 |
| Half Baths | 1 |
| Laundry Features | Inside,Laundry Chute,Laundry Room,Main Level,Sink |
| Total Bedrooms | 4 |
| Total Baths | 3 |
Exterior Features
| Parking Features | Garage Faces Side,Inside Entrance,Private,Paved,Off Street,Garage Door Opener,Driveway |
|---|---|
| Lot Features | Back Yard,Cleared,Front Yard,Landscaped,Level,Sprinklers In Front |
| Water Source | Public |
| Lot Size Area | 0.56 |
| Foundation Details | Concrete Perimeter |
| Building Area Total | 3244 |
| Lot Dimensions | 115x196 |
| Lot Size Acres | 0.56 |
| Road Surface Type | Asphalt |
| Waterfront Y/N | false |
| Door Features | French Doors |
| Road Frontage Type | Municipal Road |
| Other Equipment | Generator |
Amenities
- Foreclosure
- Views
- Short Sale
- New Construction
- Adult 55+
- Lease To Own
- No HOA Fees
- Furnished
- Primary On Main
- Air Conditioning
- Seller Finance
- Green
- Fixer Upper
- Horse
- Golf
- Fireplace
- Deck
- Garage
- Basement
- Pool
Property vs Single Family Average in 12401
Price
Taxes
Year Built
 The data relating to real estate for sale or rent on this web site comes from the IDX program of the Mid Hudson Multiple Listing Service, LLC. IDX information is provided exclusively for consumers' personal, non-commercial use, that it may not be used for any purpose other than to identify prospective properties consumers may be interested in purchasing. Information deemed reliable but not guaranteed and should be verified.
February 14, 2024 5:34 PM UTC
The data relating to real estate for sale or rent on this web site comes from the IDX program of the Mid Hudson Multiple Listing Service, LLC. IDX information is provided exclusively for consumers' personal, non-commercial use, that it may not be used for any purpose other than to identify prospective properties consumers may be interested in purchasing. Information deemed reliable but not guaranteed and should be verified.
February 14, 2024 5:34 PM UTC
 Information should be deemed reliable but not guaranteed, all representations are approximate, and individual verification is recommended. Copyright ©2018 All rights reserved. Last Update: September 21, 2026 10:22 AM UTC
 OneKey® MLS required Copyright, Source of Data and Disclaimer for IDX display
Information Copyright 2026, OneKey® MLS. All Rights Reserved.
The source of the displayed data is either the property owner or public record provided by non-governmental third parties. It is believed to be reliable but not guaranteed. This information is provided exclusively for consumers' personal, non-commercial use.
The data relating to real estate for sale on this website comes in part from the
OneKey® MLS required Copyright, Source of Data and Disclaimer for IDX display
Information Copyright 2026, OneKey® MLS. All Rights Reserved.
The source of the displayed data is either the property owner or public record provided by non-governmental third parties. It is believed to be reliable but not guaranteed. This information is provided exclusively for consumers' personal, non-commercial use.
The data relating to real estate for sale on this website comes in part from the
