
Views - Eco Friendly











Address
136 Stratford Drive, Poughkeepsie, NY
Price
$ 675,000
Property Attributes
- MLS#20265239
- TypeSingle Family
- Listing Status Active
- CountyDutchess
- CityPoughkeepsie
- AreaPoughkeepsie
- NeighborhoodOther
- Zip12603
- StyleColonial
- Year Built2017
- Taxes$ 16000
- Price$ 675,000
- Bedrooms4
- Full Bathrooms3
- Half Bathrooms0
- Sqr Footage2886
- Lot Size1.23 Acres
Data Source:
Ulster County MLS
Property Description
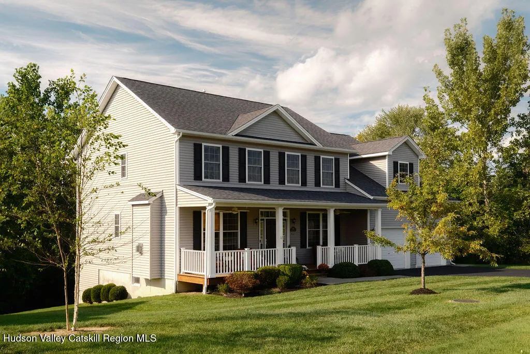
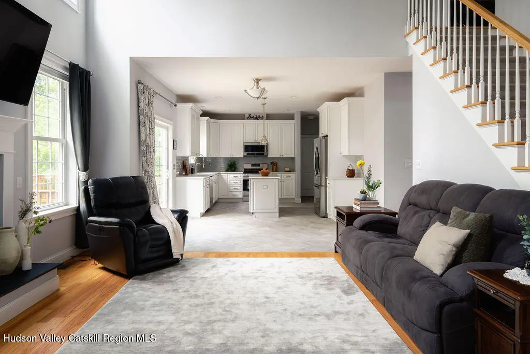
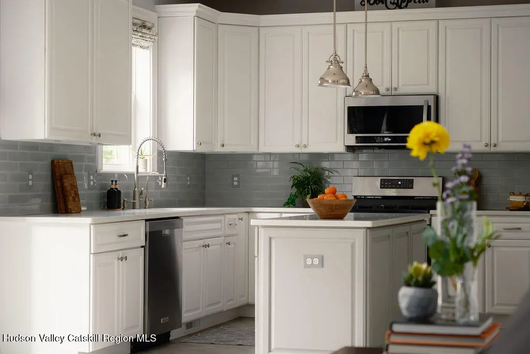
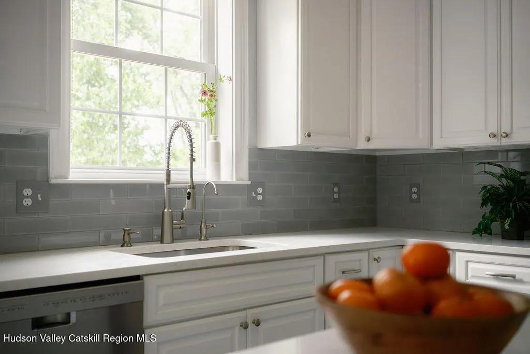
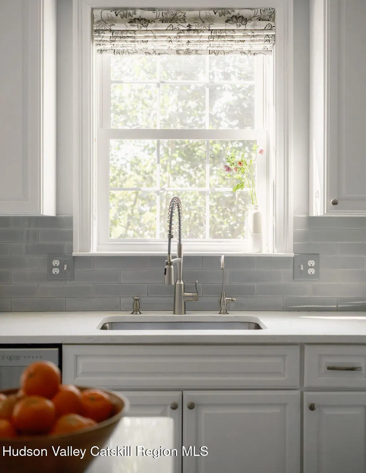
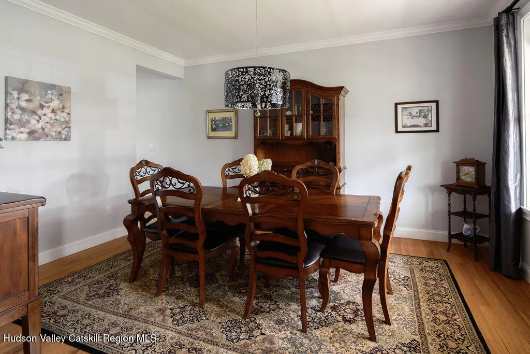
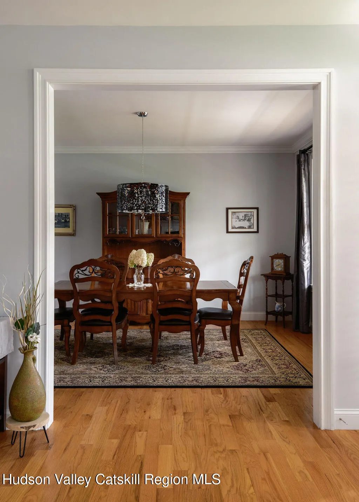
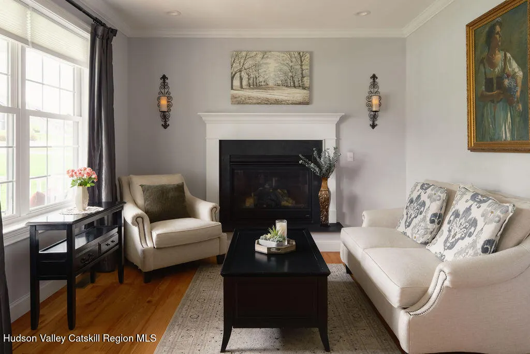
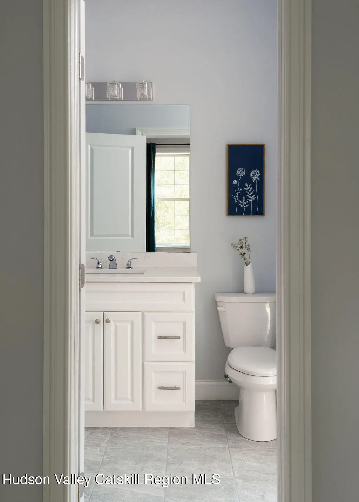
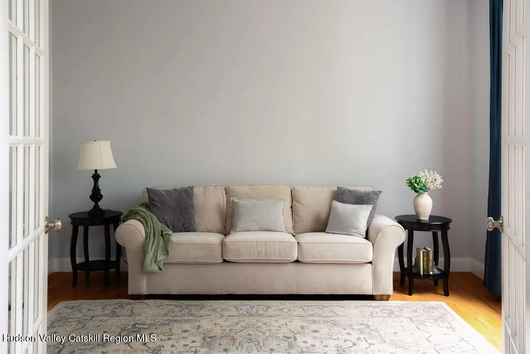
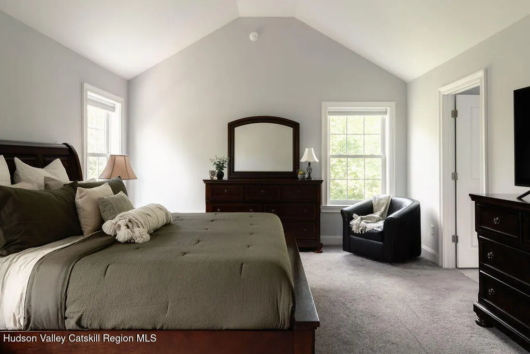
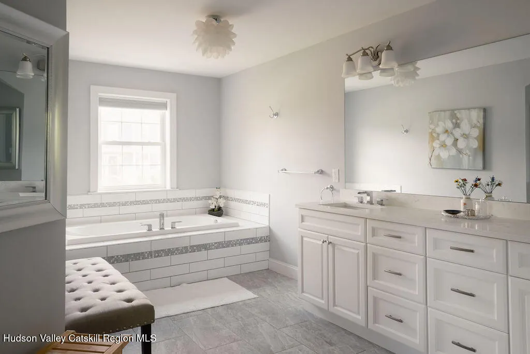
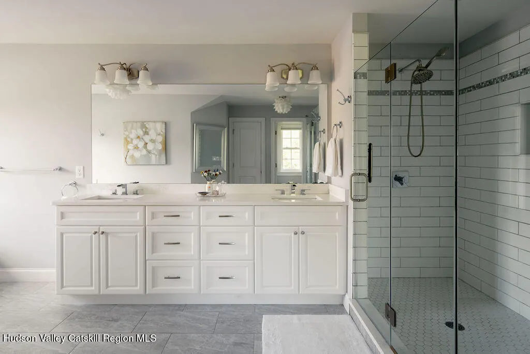
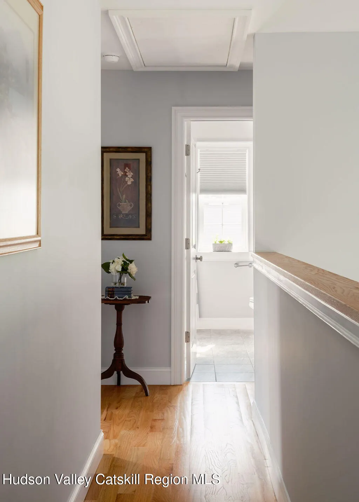
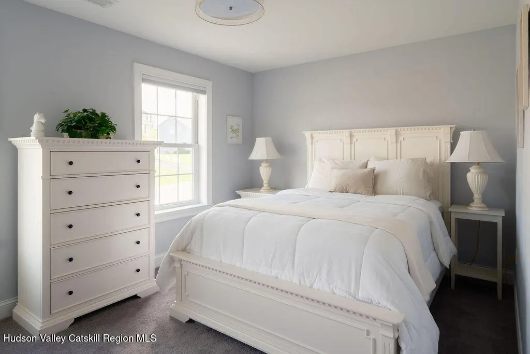
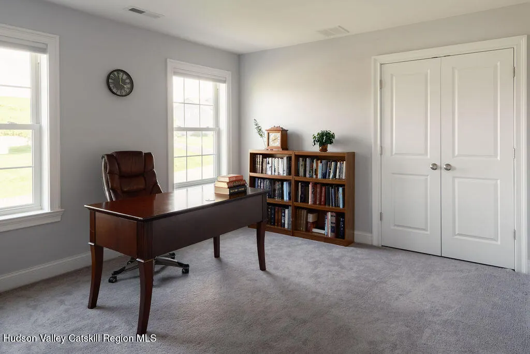
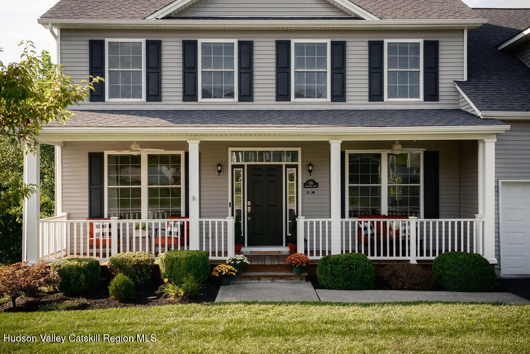
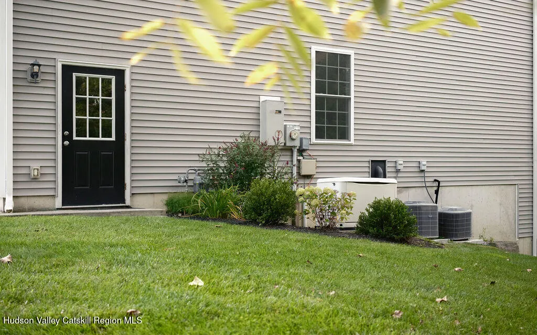
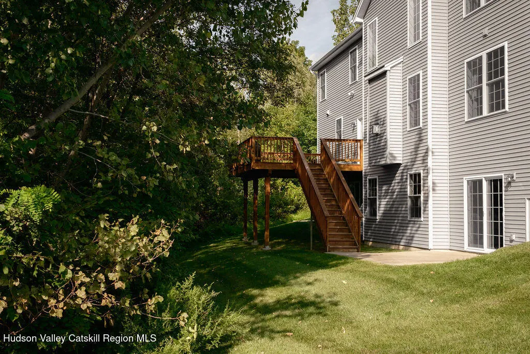
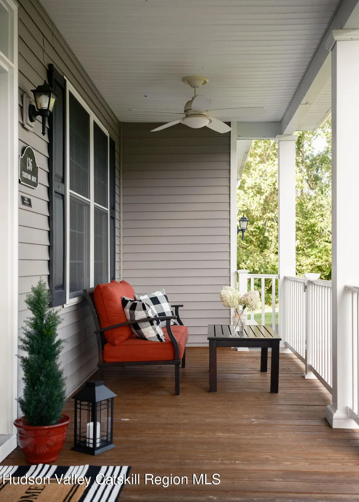
Built in 2017 and meticulously maintained, this home pairs thoughtful design with a sense of privacy, comfort, and ease, offering a flexible setting well suited to a variety of lifestyles and stages of life. The layout is designed to make everyday living easier. The attached two car garage opens directly into the kitchen, making the transition from car to home effortless. A dedicated office sits behind French doors off the main hall, offering a quiet place to work. A full bath on the first floor makes hosting overnight guests comfortable, while the upstairs laundry is conveniently located alongside the bedrooms. Outdoor spaces are easily accessible from both levels. A classic rocking chair front porch sets the tone. Inside, nine foot ceilings, hardwood floors, and abundant natural light from large modern windows bring warmth and volume to the main level. The two story great room centers on a large gas fireplace and flows naturally into the kitchen, with granite counters, stainless appliances, a generous island, walk in pantry, and breakfast nook. Sliding doors open to a 16 by 20 foot deck overlooking the yard and mature trees beyond. The formal living room, with a second fireplace, and separate dining room provide quieter spaces for gathering while allowing the main living areas to remain open and connected. The arrangement works particularly well for holidays and larger gatherings, giving guests room to spread out without sacrificing the comfort of everyday life. Upstairs, the primary suite is designed as a private retreat, with a vaulted ceiling, generous walk in closet, and spa inspired bath featuring a double vanity, soaking tub, and oversized glass shower. Three additional bedrooms offer ample space and storage, along with a double vanity hall bath and large laundry room with utility sink. The thoughtful separation between the primary suite and additional bedrooms provides privacy. The full walkout basement remains unfinished, offering flexible space for future living, recreation, a gym, or workshop, with direct access to the yard and rear patio. The setting is equally compelling. Mature foliage screens the home on two sides, with untouched woods directly behind and no visible rear neighbors. From the expansive deck, the view is framed by a canopy of trees, creating a quiet sense of seclusion while remaining part of Stratford Farms, an established neighborhood with a genuine sense of community. Thoughtful upgrades include a Generac whole house generator, whole house water softener, reverse osmosis system, security system with SkyBell video doorbell, and frost free exterior faucets. Town water, private septic, natural gas heat, central air, and an attached two car garage complete the home. Stratford Farms offers convenient access to the Hudson Valley, with Eastdale Village and Adam's nearby and the Taconic State Parkway and Metro North's Poughkeepsie station providing easy connections throughout the region and to Grand Central. Millbrook and Rhinebeck are also a short drive away, along with a wide range of dining, shopping, recreation, and cultural destinations.
| Elementary School |
|---|
| Traver Road Primary School Elementary School |
| Price History | |
|---|---|
| 9/10/2026 | Listed $675,000 |
General Features
| Sewer | Public Sewer |
|---|---|
| Heating | Forced Air |
| Cooling | Ceiling Fan(s),Central Air,Zoned |
| Utilities | Electricity Connected,Natural Gas Available,Sewer Connected,Water Connected |
| Possession | See Remarks |
| Roof | Asphalt,Shingle |
| Appliances | Wine Refrigerator,Water Softener Owned,Water Purifier,Water Heater,Washer,Refrigerator,Oven,Microwave,Ice Maker,Gas Water Heater,Gas Oven,ENERGY STAR Qualified Appliances,Dryer,Dishwasher |
| Zoning | R4A |
| Garage Spaces | 2 |
| Patio/Porch Features | Awning(s),Covered,Deck,Front Porch,Patio |
| Architectural Style | Colonial |
| Security Features | Security System |
| Year Built | 2017 |
| Electric | 200+ Amp Service |
| View | Neighborhood,Trees/Woods |
| Stories Count | 2 |
| Township | Poughkeepsie |
| Levels | Two |
| Property Subtype | Single Family Residence |
| Community Features | Other |
| County | Dutchess |
| New Construction | false |
| Property Type | Residential |
| HOA | false |
| Attached Garage | true |
| Energy Efficient | Appliances,Exposure/Shade,Water Heater |
| Subdivision Name | Other |
| Garage Y/N | true |
| Other Structures | Garage(s) |
| Total Rooms | 15 |
| Full Baths | 3 |
| Status | Active |
| City | Poughkeepsie |
| Senior Community Y/N | false |
| High School District | Arlington Central School District |
| MLS Area | Poughkeepsie |
| Lot Size Units | Acres |
| Lot Size Square Feet | 53578.8 |
| Elementary School | Traver Road Primary School |
| Tax Annual Amount | 16000 |
| MLS Area Minor | Poughkeepsie |
| Structure Type | House |
| Standard Status | Active |
| Tax Assessed Value | 593500 |
| Tax Lot | Lot 10 |
| Legal Description | Single Family Detached Residential Property |
| Senior Community | false |
| New Construction | false |
Interior Features
| Interior Amenities | Cathedral Ceiling(s),Ceiling Fan(s),Double Vanity,Eat-in Kitchen,Entrance Foyer,Granite Counters,High Ceilings,Recessed Lighting,Soaking Tub,Vaulted Ceiling(s) |
|---|---|
| Basement | Full,Unfinished,Walk-Out Access |
| Flooring | Wood |
| Total Fireplaces | 2 |
| Fireplace Features | Family Room,Living Room |
| Basement (Y/N) | true |
| Air Conditioning Y/N | true |
| Heating Y/N | true |
| Window Features | Blinds,Insulated Windows,Window Treatments |
| Fireplace Y/N | true |
| Above Grade Finished Area | 2886 |
| Total Bedrooms | 4 |
| Total Baths | 3 |
Exterior Features
| Exterior Amenities | Balcony,Paved Walkway,Private Yard,Rain Gutters |
|---|---|
| Fencing | None |
| Parking Features | Asphalt,Garage Faces Front,On Site,Garage Door Opener,Covered |
| Lot Features | Back Yard,Cleared,Front Yard,Rolling Slope,Wooded |
| Water Source | Public |
| Lot Size Area | 1.23 |
| Building Area Total | 2886 |
| Lot Size Acres | 1.23 |
| Road Surface Type | Asphalt,Concrete |
| Waterfront Y/N | false |
| Door Features | French Doors,Sliding Doors |
| Road Frontage Type | Private Road |
| Other Equipment | Call Listing Agent |
Amenities
- Foreclosure
- Views
- Short Sale
- New Construction
- Adult 55+
- Lease To Own
- No HOA Fees
- Furnished
- Primary On Main
- Air Conditioning
- Seller Finance
- Green
- Fixer Upper
- Horse
- Golf
- Fireplace
- Deck
- Garage
- Basement
- Pool
Property vs Single Family Average in 12603
Price
Taxes
Year Built
In The Neighborhood
Just Listed
Catskill
$ 538,900
- Type
- Single Family
- Size
- 1,560 SqFt
- Rooms
- 3 Beds + 3 Baths
Listed by: Berkshire Hathaway HomeService
Views
Ghent
$ 699,000
- Type
- Single Family
- Size
- 1,575 SqFt
- Rooms
- 3 Beds + 2.5 Baths
Listed by: Alan Weaver, Lic. RE Broker
Saugerties
$ 379,000
- Type
- Single Family
- Size
- 1,480 SqFt
- Rooms
- 3 Beds + 2 Baths
Listed by: eRealty Advisors, Inc.
Open House
Fleischmanns
$ 785,000
- Type
- Single Family
- Size
- 1,496 SqFt
- Rooms
- 3 Beds + 2.5 Baths
Listed by: Coldwell Banker Village GreenN
Ellenville
$ 250,000
- Type
- Single Family
- Size
- 987 SqFt
- Rooms
- 3 Beds + 1 Baths
Listed by: Lucille Hand Real Estate
Views
Fultonham
$ 175,000
- Type
- Single Family
- Size
- 1,019 SqFt
- Rooms
- 2 Beds + 2 Baths
Listed by: Keller Williams Realty HV Nort
Viewed
Wallkill
$ 675,000
- Type
- Single Family
- Size
- 2,559 SqFt
- Rooms
- 4 Beds + 2.5 Baths
Listed by: eXp Realty, LLC
Water Views
New Paltz
$ 750,000
- Type
- Single Family
- Size
- 2,658 SqFt
- Rooms
- 4 Beds + 2 Baths
Listed by: Howard Hanna Rand Realty
Views
Cottekill
$ 779,000
- Type
- Single Family
- Size
- 2,648 SqFt
- Rooms
- 3 Beds + 2.5 Baths
Listed by: Keller Williams Valley Realty
Viewed
Gilboa
$ 499,000
- Type
- Single Family
- Size
- 3,100 SqFt
- Rooms
- 4 Beds + 2 Baths
Listed by: Four Seasons Sotheby's Int.
Views
Saugerties
$ 469,000
- Type
- Single Family
- Size
- 1,920 SqFt
- Rooms
- 3 Beds + 2 Baths
Listed by: Grist Mill Real Estate
Viewed
Kinderhook
$ 409,900
- Type
- Single Family
- Size
- 1,580 SqFt
- Rooms
- 3 Beds + 2 Baths
Listed by: Berkshire Hathaway HomeService
 The data relating to real estate for sale or rent on this web site comes from the IDX program of the Mid Hudson Multiple Listing Service, LLC. IDX information is provided exclusively for consumers' personal, non-commercial use, that it may not be used for any purpose other than to identify prospective properties consumers may be interested in purchasing. Information deemed reliable but not guaranteed and should be verified.
February 14, 2024 5:34 PM UTC
The data relating to real estate for sale or rent on this web site comes from the IDX program of the Mid Hudson Multiple Listing Service, LLC. IDX information is provided exclusively for consumers' personal, non-commercial use, that it may not be used for any purpose other than to identify prospective properties consumers may be interested in purchasing. Information deemed reliable but not guaranteed and should be verified.
February 14, 2024 5:34 PM UTC
 Information should be deemed reliable but not guaranteed, all representations are approximate, and individual verification is recommended. Copyright ©2018 All rights reserved. Last Update: September 21, 2026 10:22 AM UTC
 OneKey® MLS required Copyright, Source of Data and Disclaimer for IDX display
Information Copyright 2026, OneKey® MLS. All Rights Reserved.
The source of the displayed data is either the property owner or public record provided by non-governmental third parties. It is believed to be reliable but not guaranteed. This information is provided exclusively for consumers' personal, non-commercial use.
The data relating to real estate for sale on this website comes in part from the
OneKey® MLS required Copyright, Source of Data and Disclaimer for IDX display
Information Copyright 2026, OneKey® MLS. All Rights Reserved.
The source of the displayed data is either the property owner or public record provided by non-governmental third parties. It is believed to be reliable but not guaranteed. This information is provided exclusively for consumers' personal, non-commercial use.
The data relating to real estate for sale on this website comes in part from the
