
Price Reduction




Address
20 Nevins Street, Ellenville, NY
Price
$ 314,900
Property Attributes
- MLS#1012940
- TypeSingle Family
- Listing Status Active
- CountyULSTER
- CityEllenville
- Zip12428
- StyleModern,Traditional
- Year Built1935
- Taxes$ 2465
- Price$ 314,900
- Bedrooms3
- Full Bathrooms2
- Half Bathrooms0
- Sqr Footage1520
- Lot Size0.15 Acres
Data Source:
Listings courtesy of OneKey® MLS as distributed by MLS GRID
Property Description
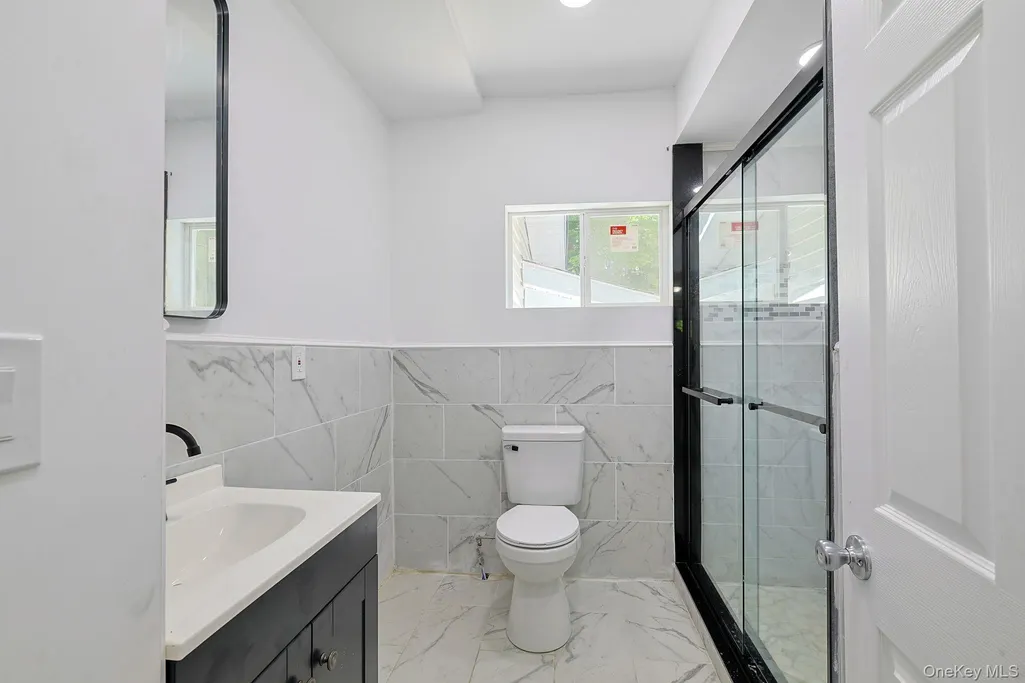
Offered to the public for the first time in over 50 years, this beautifully renovated home is a rare opportunity you won't want to miss. Completely restored down to the studs, it offers the feel of a brand-new home without the premium price tag. Nestled in a quiet, established neighborhood, you'll enjoy the perfect balance of peace and privacy while remaining conveniently close to shopping, dining, schools, and major commuter routes. Inside, you'll find 3 spacious bedrooms and 2 full bathrooms, along with a bright, open-concept floor plan designed for modern living. Beautiful hardwood floors flow throughout the home, complemented by an abundance of natural light that creates a warm and inviting atmosphere. The spacious kitchen offers ample room for an eat-in dining area or the addition of a large center island, providing even more workspace and gathering space. Stainless steel appliances add a stylish touch, and plumbing is already in place for a future dishwasher installation. A convenient first-floor laundry room eliminates the need to carry laundry up and down stairs. The full-size basement has been protected with exterior French drains, helping to keep the space dry and ready for storage, a workshop, recreation area, or future finishing possibilities. For year-round comfort, mini-split systems have been installed throughout much of the home, allowing individualized temperature control in multiple rooms. This move-in-ready home combines modern updates, thoughtful features, and timeless charm in a desirable location. Schedule your showing today and see everything this exceptional property has to offer. *Note: Square footage listed has upstairs which is not included in municipal records.*
| Elementary School | Middle School | High School |
|---|---|---|
| Ellenville Elementary School | Ellenville Junior/Senior High School | Ellenville Junior/Senior High School |
| Price History | |
|---|---|
| 6/13/2026 | Listed $324,999 |
| 7/10/2026 | 1$323,499 |
| 7/25/2026 | 2$319,999 |
| 8/12/2026 | 1$319,000 |
| 8/19/2026 | 2$315,000 |
| 9/3/2026 | 1$314,900 |
General Features
| Sewer | Public Sewer |
|---|---|
| Heating | Electric,ENERGY STAR Qualified Equipment |
| Cooling | Ductless,Electric,ENERGY STAR Qualified Equipment,Multi Units |
| Utilities | Cable Available,Electricity Connected,Phone Available,Sewer Connected,Trash Collection Private,Water Connected |
| Appliances | Electric Oven,Electric Range,Electric Water Heater,ENERGY STAR Qualified Appliances,Exhaust Fan,Refrigerator,Stainless Steel Appliance(s) |
| Architectural Style | Modern,Traditional |
| Construction Materials | Energy Star,Foam Insulation,Vinyl Siding |
| Year Built | 1935 |
| Property Subtype | Single Family Residence |
| Tax Year | 2025 |
| Parcel Number | 5601-091.086-0005-010.000-0000 |
| Accessibility | Accessible Central Living Area,Accessible Doors,Accessible Full Bath |
| County | Ulster County |
| Property Type | Residential |
| HOA | No |
| Garage Y/N | No |
| Total Rooms | 6 |
| Full Baths | 2 |
| Directions | From 209 turn onto Hillcrest,Nevins is the second right. Follow to the top of hill and house is on left sign out front. |
| High School | ELLENVILLE JUNIOR/SENIOR HIGH SCHOOL |
| City | Wawarsing |
| Disclosures | Lead Paint,Seller Property Disclosure |
| Senior Community Y/N | No |
| High School District | Ellenville |
| Carport Y/N | No |
| Elementary School | Ellenville Elementary School |
| Property Attached Y/N | No |
| Tax Annual Amount | 2465.14 |
| Middle/Junior High School | ELLENVILLE JUNIOR/SENIOR HIGH SCHOOL |
| Property Condition | Updated/Remodeled |
| Additional Parcels Y/N | No |
| Building Area Units | Square Feet |
| Standard Status | Active |
| Middle/Junior School District | Ellenville |
| Elementary School District | Ellenville |
| Tax Assessed Value | 30000 |
| PostalCity | Ellenville |
| Year Built Effective | 1935 |
| Listing Appliances | Electric Oven, Electric Range, Electric Water Heater, ENERGY STAR Qualified Appliances, Exhaust Fan, Refrigerator, Stainless Steel Appliance(s) |
Interior Features
| Interior Amenities | First Floor Bedroom,First Floor Full Bath,Eat-in Kitchen,Entrance Foyer,High Ceilings,High Speed Internet,Open Floorplan,Open Kitchen,Primary Bathroom,Recessed Lighting,Walk Through Kitchen,Walk-In C |
|---|---|
| Basement | Full,Storage Space |
| Flooring | Hardwood |
| Total Fireplaces | 1 |
| Fireplace Features | Family Room,Wood Burning Stove |
| Basement Features | Full, Storage Space |
| Basement (Y/N) | Yes |
| Fireplace Y/N | Yes |
| Total Bedrooms | 3 |
| Eat-in Kitchen | Yes |
| Total Baths | 2 |
| General Features | First Floor Bedroom,First Floor Full Bath,Eat-in Kitchen,Entrance Foyer,High Ceilings,High Speed Internet,Open Floorplan,Open Kitchen,Primary Bathroom,Recessed Lighting,Walk Through Kitchen |
| Walk-In Closet | Yes |
| Entrance Foyer | Yes |
Exterior Features
| Exterior Amenities | Lighting,Mailbox,Rain Gutters |
|---|---|
| Parking Features | Driveway |
| Water Source | Public |
| Total Parking | 3 |
| Parking Spaces | 3 |
| Parking Features | Driveway |
| Waterfront Y/N | No |
| Road Frontage Type | County Road,Municipal |
| Road Responsibility | Public Maintained Road |
| Horse Y/N | No |
| General Features Ext. | Lighting,Mailbox,Rain Gutters |
Amenities
- Foreclosure
- Views
- Short Sale
- New Construction
- Adult 55+
- Lease To Own
- No HOA Fees
- Furnished
- Primary On Main
- Air Conditioning
- Seller Finance
- Green
- Fixer Upper
- Horse
- Golf
- Fireplace
- Deck
- Garage
- Basement
- Pool
Property vs Single Family Average in 12428
Price
Taxes
Year Built
Visits
 The data relating to real estate for sale or rent on this web site comes from the IDX program of the Mid Hudson Multiple Listing Service, LLC. IDX information is provided exclusively for consumers' personal, non-commercial use, that it may not be used for any purpose other than to identify prospective properties consumers may be interested in purchasing. Information deemed reliable but not guaranteed and should be verified.
February 14, 2024 5:34 PM UTC
The data relating to real estate for sale or rent on this web site comes from the IDX program of the Mid Hudson Multiple Listing Service, LLC. IDX information is provided exclusively for consumers' personal, non-commercial use, that it may not be used for any purpose other than to identify prospective properties consumers may be interested in purchasing. Information deemed reliable but not guaranteed and should be verified.
February 14, 2024 5:34 PM UTC
 Information should be deemed reliable but not guaranteed, all representations are approximate, and individual verification is recommended. Copyright ©2018 All rights reserved. Last Update: September 21, 2026 10:22 AM UTC
 OneKey® MLS required Copyright, Source of Data and Disclaimer for IDX display
Information Copyright 2026, OneKey® MLS. All Rights Reserved.
The source of the displayed data is either the property owner or public record provided by non-governmental third parties. It is believed to be reliable but not guaranteed. This information is provided exclusively for consumers' personal, non-commercial use.
The data relating to real estate for sale on this website comes in part from the
OneKey® MLS required Copyright, Source of Data and Disclaimer for IDX display
Information Copyright 2026, OneKey® MLS. All Rights Reserved.
The source of the displayed data is either the property owner or public record provided by non-governmental third parties. It is believed to be reliable but not guaranteed. This information is provided exclusively for consumers' personal, non-commercial use.
The data relating to real estate for sale on this website comes in part from the
