





Address
37 Biltmore Drive, Hopewell Junction, NY
Price
$ 875,000
Property Attributes
- MLS#999409
- TypeSingle Family
- Listing Status Active
- CountyDUTCHESS
- CityHopewell Junction
- NeighborhoodStone Ridge
- Zip12533
- StyleColonial,Contemporary
- Year Built2018
- Taxes$ 18010
- Price$ 875,000
- Bedrooms4
- Full Bathrooms3
- Half Bathrooms1
- Sqr Footage3500
- Lot Size0.54 Acres
Data Source:
Listings courtesy of OneKey® MLS as distributed by MLS GRID
Property Description
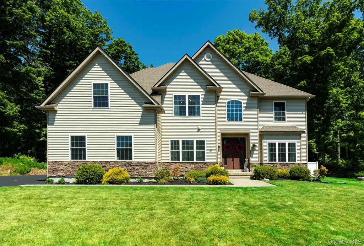
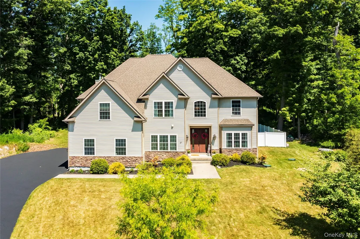
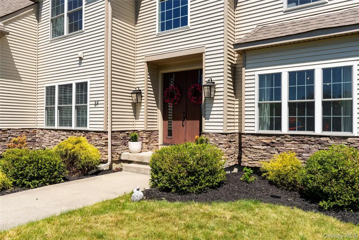
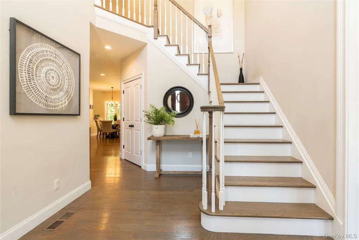
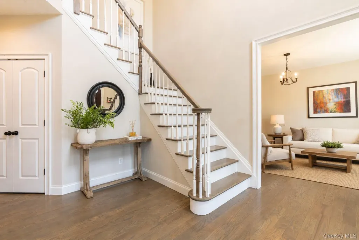
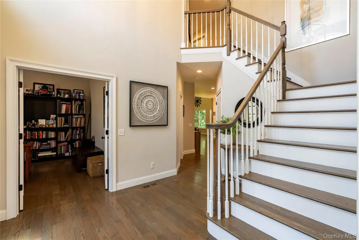
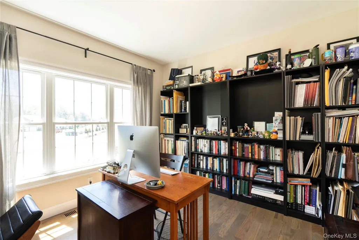
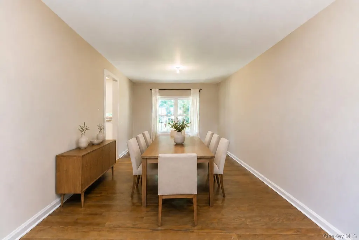
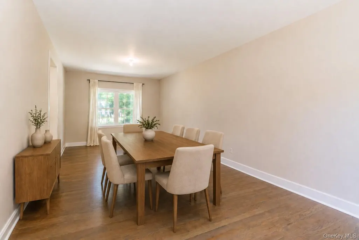
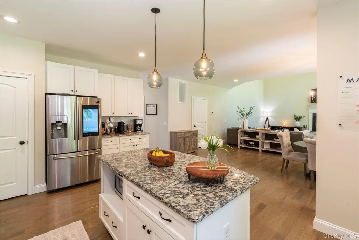
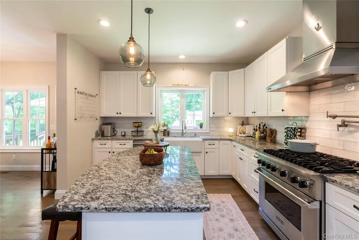
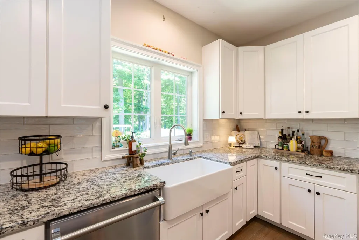
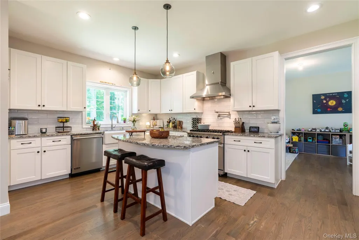
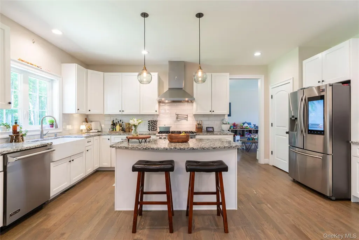
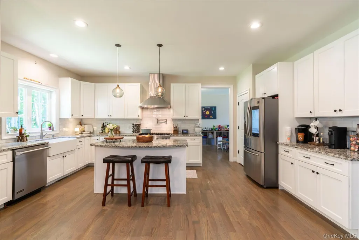
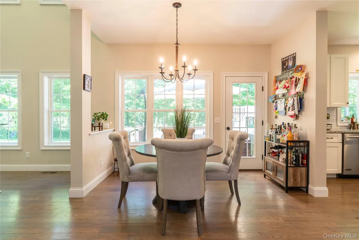
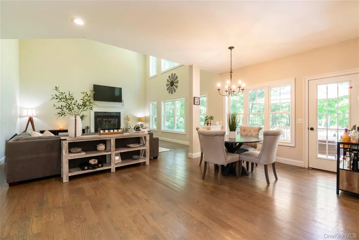
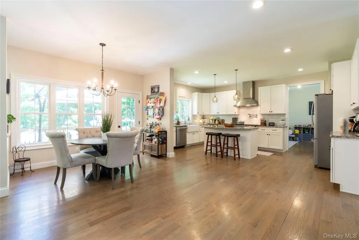
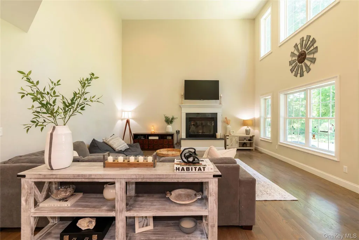
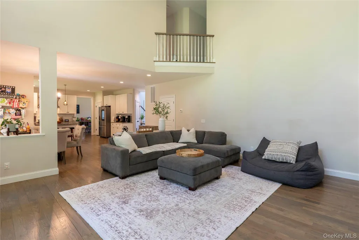
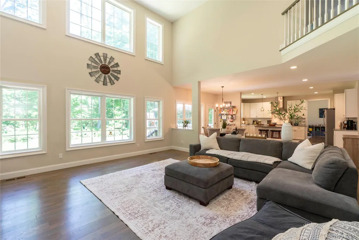
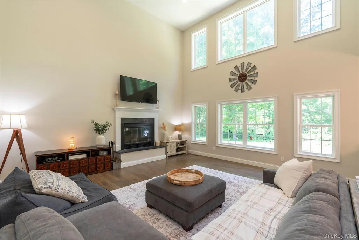
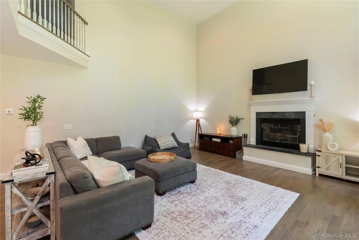
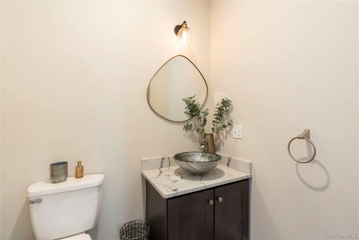
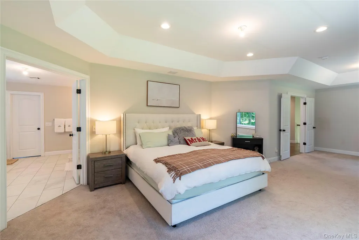
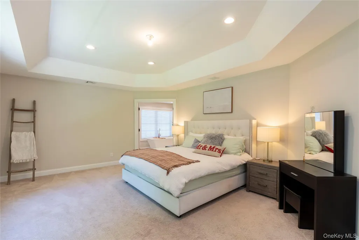
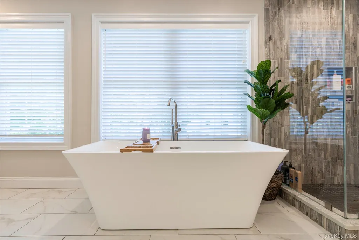
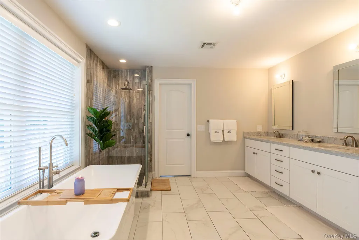
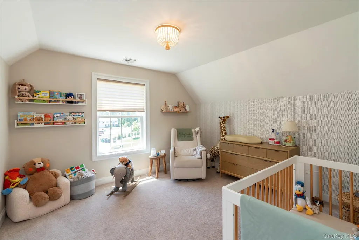
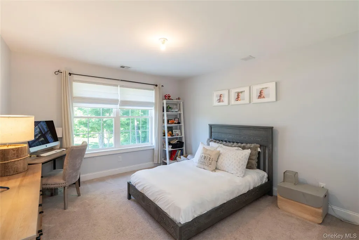
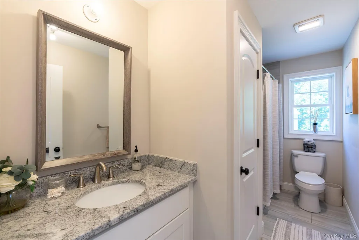
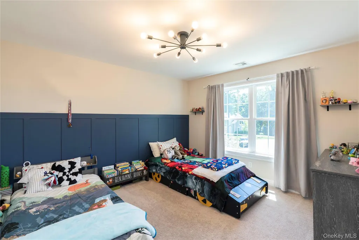
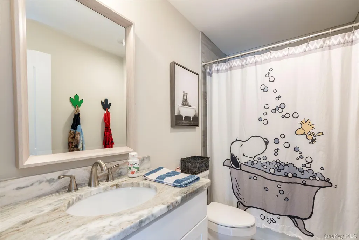
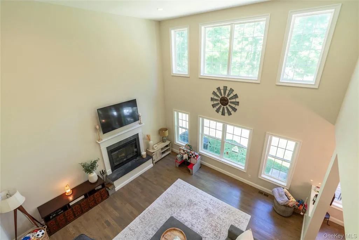
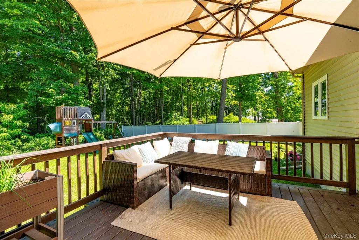
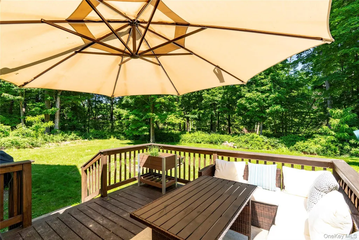
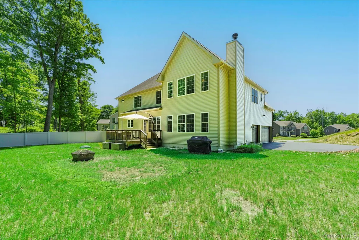
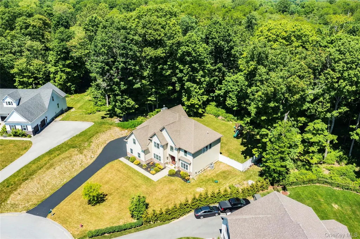
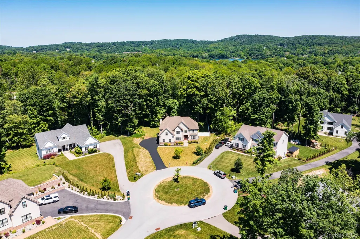
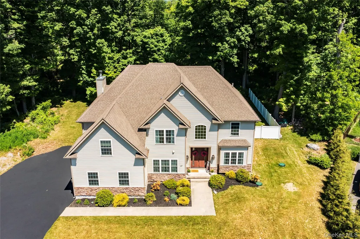
Stunning Modern Colonial on a Quiet Cul-de-Sac! Welcome to this gorgeous 4-bedroom, 3.5-bath Modern Colonial, perfectly positioned in the center of a peaceful cul-de-sac and designed for today's lifestyle. Featuring 9-foot ceilings and beautiful hardwood floors throughout the main level, this home offers an exceptional blend of elegance, comfort, and functionality. The thoughtfully expanded chef's kitchen is the heart of the home, boasting a Viking gas range, granite countertops, stainless steel appliances, abundant cabinetry, and a spacious pantry. The kitchen flows seamlessly into the impressive two-story family room, highlighted by a wood-burning fireplace and access to a 12' x 12' deck overlooking a private, level backyard—perfect for entertaining or relaxing outdoors. A first-floor office with French doors provides an ideal work-from-home space or private study. Upstairs, the luxurious primary suite offers a sitting area and a spa-inspired bath, creating the perfect retreat. A princess suite with its own private bath provides comfort and privacy for guests or family members, while two additional generously sized bedrooms share a well-appointed full bath. The conveniently located second-floor laundry room adds ease to everyday living. The expansive unfinished basement features an egress window and offers endless possibilities for future living space, recreation, a home gym, or media room. With its desirable cul-de-sac location, spacious floor plan, private backyard, and convenient access to the Taconic State Parkway for commuters, this exceptional home truly has it all. Don't miss the opportunity to make it yours!
| Elementary School | Middle School | High School |
|---|---|---|
| Beekman Elementary School | Union Vale Middle School | Arlington High School |
| Price History | |
|---|---|
| 6/5/2026 | Listed $899,000 |
| 6/16/2026 | 3$875,000 |
General Features
| Sewer | Public Sewer |
|---|---|
| Heating | Propane |
| Cooling | Central Air |
| Utilities | Cable Connected,Electricity Connected,Trash Collection Private |
| Appliances | Dishwasher,Dryer,Gas Range,Refrigerator,Tankless Water Heater,Washer |
| HOA Fee | 125 |
| Garage Spaces | 3 |
| Association Fee Includes | Common Area Maintenance |
| Patio/Porch Features | Deck |
| Architectural Style | Colonial,Contemporary |
| Construction Materials | Fiberglass Insulation,Stone,Vinyl Siding |
| Year Built | 2018 |
| Property Subtype | Single Family Residence |
| Tax Year | 2025 |
| Parcel Number | 132200-6658-00-241323-0000 |
| Assoc Fee Paid Per | Monthly |
| County | Dutchess County |
| Property Type | Residential |
| HOA | Yes |
| Subdivision Name | Stone Ridge |
| Facing Direction | South |
| Garage Y/N | Yes |
| Total Rooms | 9 |
| Full Baths | 3 |
| High School | Arlington High School |
| City | Beekman |
| Senior Community Y/N | No |
| High School District | Arlington |
| Carport Y/N | No |
| Elementary School | Beekman |
| Property Attached Y/N | No |
| Tax Annual Amount | 18010 |
| Middle/Junior High School | Union Vale Middle School |
| Property Condition | Actual |
| Additional Parcels Y/N | No |
| Building Area Units | Square Feet |
| Standard Status | Active |
| Middle/Junior School District | Arlington |
| Elementary School District | Arlington |
| Tax Assessed Value | 538600 |
| PostalCity | Hopewell Junction |
| AttributionContact | 845-473-1650 |
| Listing Appliances | Dishwasher, Dryer, Gas Range, Refrigerator, Tankless Water Heater, Washer |
Interior Features
| Interior Amenities | First Floor Bedroom,Chandelier,Eat-in Kitchen,Formal Dining,Granite Counters,High Ceilings,Open Floorplan,Pantry,Primary Bathroom,Storage,Walk-In Closet(s),Washer/Dryer Hookup |
|---|---|
| Basement | Full,Unfinished |
| Flooring | Carpet,Ceramic Tile,Hardwood |
| Total Fireplaces | 1 |
| Fireplace Features | Family Room,Wood Burning |
| Formal Dining | Yes |
| Basement Features | Full, Unfinished |
| Basement (Y/N) | Yes |
| Fireplace Y/N | Yes |
| Half Baths | 1 |
| Total Bedrooms | 4 |
| Eat-in Kitchen | Yes |
| Total Baths | 4 |
| General Features | First Floor Bedroom,Chandelier,Eat-in Kitchen,Formal Dining,Granite Counters,High Ceilings,Open Floorplan,Pantry,Primary Bathroom,Storage,Walk-In Closet(s),Washer/Dryer Hookup |
| Walk-In Closet | Yes |
Exterior Features
| Exterior Amenities | Mailbox,Playground |
|---|---|
| Parking Features | Driveway,Garage |
| Water Source | Public |
| Parking Features | Driveway, Garage |
| Foundation Details | Concrete Perimeter |
| Spa | No |
| Waterfront Y/N | No |
| Horse Y/N | No |
| General Features Ext. | Mailbox,Playground |
Amenities
- Foreclosure
- Views
- Short Sale
- New Construction
- Adult 55+
- Lease To Own
- No HOA Fees
- Furnished
- Primary On Main
- Air Conditioning
- Seller Finance
- Green
- Fixer Upper
- Horse
- Golf
- Fireplace
- Deck
- Garage
- Basement
- Pool
Property vs Single Family Average in 12533
Price
Taxes
Year Built
Visits
 The data relating to real estate for sale or rent on this web site comes from the IDX program of the Mid Hudson Multiple Listing Service, LLC. IDX information is provided exclusively for consumers' personal, non-commercial use, that it may not be used for any purpose other than to identify prospective properties consumers may be interested in purchasing. Information deemed reliable but not guaranteed and should be verified.
February 14, 2024 5:34 PM UTC
The data relating to real estate for sale or rent on this web site comes from the IDX program of the Mid Hudson Multiple Listing Service, LLC. IDX information is provided exclusively for consumers' personal, non-commercial use, that it may not be used for any purpose other than to identify prospective properties consumers may be interested in purchasing. Information deemed reliable but not guaranteed and should be verified.
February 14, 2024 5:34 PM UTC
 Information should be deemed reliable but not guaranteed, all representations are approximate, and individual verification is recommended. Copyright ©2018 All rights reserved. Last Update: September 21, 2026 10:22 AM UTC
 OneKey® MLS required Copyright, Source of Data and Disclaimer for IDX display
Information Copyright 2026, OneKey® MLS. All Rights Reserved.
The source of the displayed data is either the property owner or public record provided by non-governmental third parties. It is believed to be reliable but not guaranteed. This information is provided exclusively for consumers' personal, non-commercial use.
The data relating to real estate for sale on this website comes in part from the
OneKey® MLS required Copyright, Source of Data and Disclaimer for IDX display
Information Copyright 2026, OneKey® MLS. All Rights Reserved.
The source of the displayed data is either the property owner or public record provided by non-governmental third parties. It is believed to be reliable but not guaranteed. This information is provided exclusively for consumers' personal, non-commercial use.
The data relating to real estate for sale on this website comes in part from the
